

Office Mezzanine Floors
Office Mezzanine Floors Quick Quote




Mezzanine Floors Request a Call Back
Mezzanine Office Designs
With over 50 years’ industry experience, at The DL Company we specialise in the design and installation of bespoke mezzanine flooring for offices throughout the Leeds, Huddersfield, Doncaster, Hull, Nottingham and Sheffield areas. From concept to completion, we will facilitate all areas of the project to provide you with a practical and functional design.
Premium Industrial Mezzanine Floors in Sheffield
Our office mezzanine flooring systems make use of all available floor space to provide a cost-effective alternative to relocation. Our quality workmanship and experience when it comes to installing offices with mezzanine floors fully comply with current fire, health and safety regulations, and are delivered on time and within budget. We understand how costly non-compliance can be and want to ensure employees and visitors to your warehouse or office space to feel safe when the office mezzanine floor has been fully installed by our team.
Advantages of Building a Mezzanine Floor
Office Mezzanine Floors

Our mezzanine floor office designs help to create the perfect addition to your office. If you’re struggling for space, our team of experts can design and build an office with mezzanine space, allowing you to have the freedom to extend your offices, breakout rooms or meeting rooms. A cost effective solution to relocation, our mezzanine office space options can add value to your office.
For expert advice or to find out more about any of our complete package office fitting, designs and installation services, don’t hesitate to get in touch with our highly experienced team today.
Get in Touch
Our quick quote form is a great way to get in touch, we will call you back within 48 hours.
Office Mezzanine Floors Frequently Asked Questions:
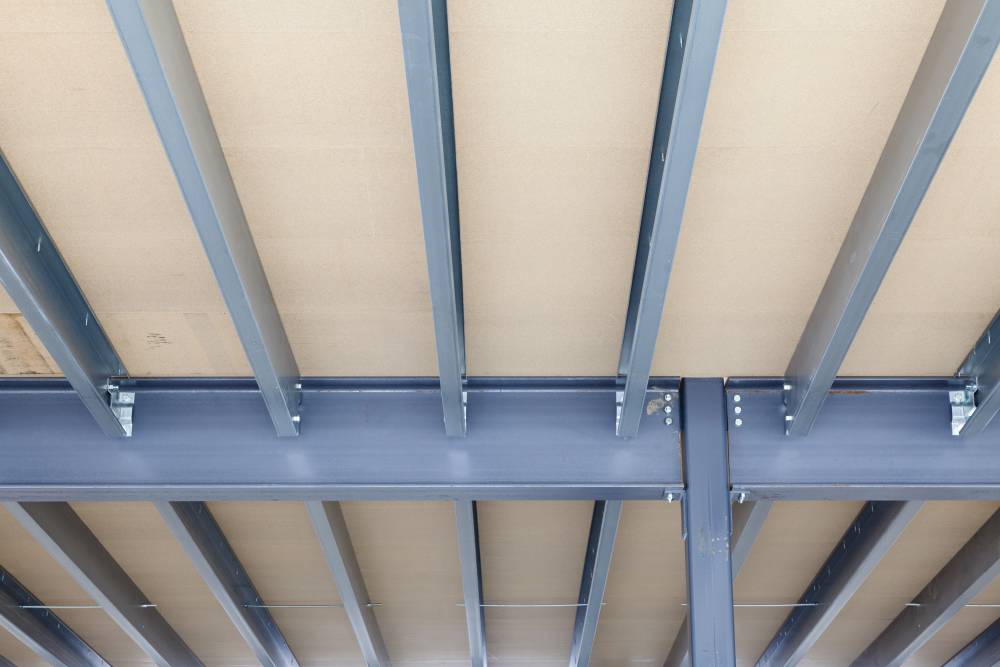
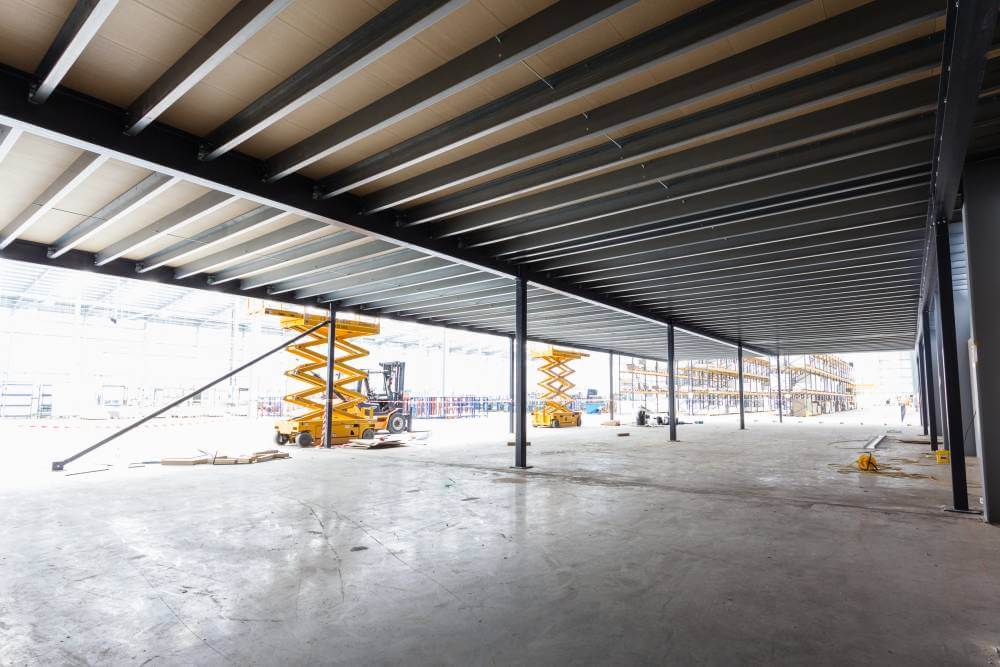
An office mezzanine is a raised, free-standing and self-supporting structure, typically made of steel, installed within a warehouse, industrial unit or commercial building to create an intermediate floor level.
As it’s self-supporting, it can usually be installed, extended, reconfigured or removed without the cost and disruption of extending the building itself.
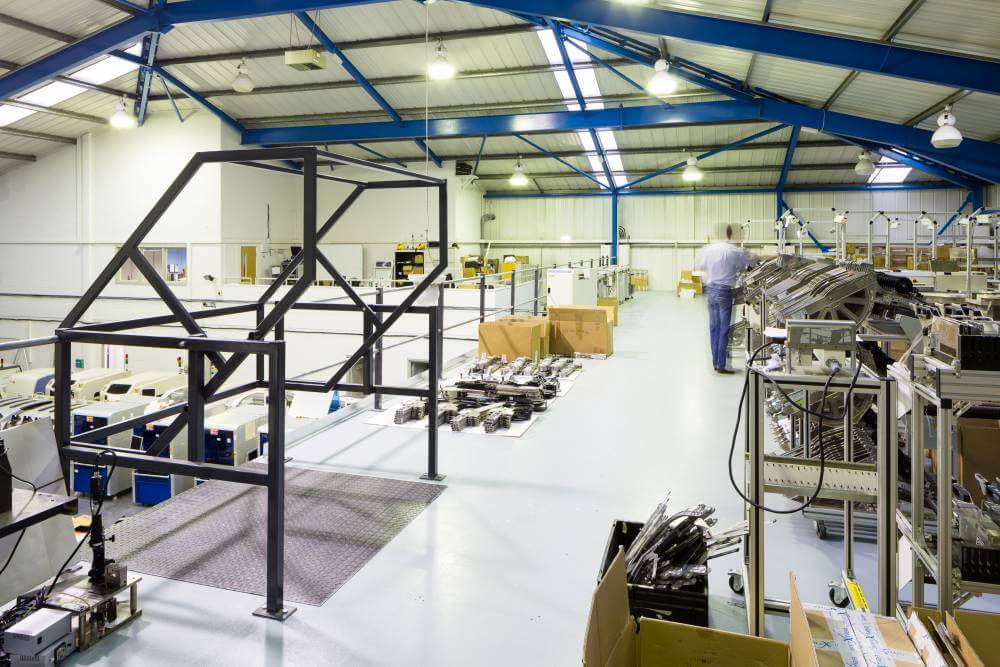
A mezzanine floor creates valuable extra space by using the height of your building. It’s a cost-effective way to add offices, storage, or work areas without moving premises.
Yes — our mezzanine floors can be extended or modified as business needs change, so they remain useful long term.
Typically, planning permission is not required for an office mezzanine floor. But there are some exceptions, a few examples include:
- Change of Use: For example, if you are converting a warehouse into a retail or office space, this is likely to trigger the need for planning permission (regardless of building size).
- Increasing Floor Area: Larger mezzanines, or those that significantly increase the building’s overall floor area, are more likely to require planning permission.
- Listed Buildings: If the building is listed or in a conservation area, planning permission or listed building consent is generally required.
Yes, office mezzanine floors must adhere to Building Regulations. Specific requirements will vary depending on the floor design and type of building, but will generally need to align with:
- Structural adequacy (Part A)
- Fire safety, including means of escape, fire compartmentation and fire-rated construction where required (Part B)
- Protection from falling, collision and impact, as well as accessibility (Part K and Part M)
Building Control approval (via full plans submission or a Building Notice) is typically required before installation.
The DL Company can manage this process, including preparing the necessary structural calculations and drawings, if required.
They can increase property value by making the space more functional and attractive to future buyers.
Absolutely – all of our installations comply with fire, health and safety regulations, giving peace of mind to both employees and visitors. Common safety features we implement often include:
- Handrails and toe boards around open edges to prevent falls.
- Pallet gates or safety gates at goods lift-through points to prevent falls while loading and unloading.
- Fire-rated construction (depending on the mezzanine’s size, use and fire strategy).
- Fire escapes, including sufficient and accessible staircases positioned to meet maximum travel distance requirements.
- Non-slip flooring – this is especially relevant for personnel-only areas or picking operations.
Our expert team will design these feature from the outset based on the mezzanine’s specific use and the applicable fire strategy for the building.
Any business needing more office space, storage, or work areas can benefit, including offices, warehouses and manufacturing facilities.
Yes — we can design mezzanine floors to create offices, meeting rooms, or breakout areas while maximising the vertical space available.
By adding extra working or storage areas, mezzanine floors make operations more efficient, improve organisation and free up ground-level space.
Yes — we manage everything from initial concept and design to final installation, providing a fully tailored solution for your space.
Yes — our floors are designed to suit your specific requirements, whether for offices, workstations, or robust storage needs.
Yes, this is one of the many advantages of a freestanding mezzanine floor. Because it’s typically assembled using bolted connections rather than being welded or structurally tied into the building, it can generally be extended, reconfigured, partially dismantled or relocated with minimal disruption.
This is particularly useful for businesses that expect their storage or space requirements to grow or change over time.
Floor load capacity is specified in kilonewtons per square metre (kN/m²) and is designed around the intended use:
- Light Storage/Office Use: ~3.0 – 4.8 kN/m²
- General Warehouse/Pallet Storage: ~4.8 – 7.5 kN/m²
- Heavy-Duty Storage or Industrial Use: ~7.5 – 12.0+ kN/m²
The required floor loading should be specified clearly at the design stage based on what will actually be stored or used on the mezzanine (including racking, machinery or other loads if relevant). This directly determines the size and spacing of the steel beams and columns.
Under-specifying floor load capacity is a common and costly mistake if usage changes later, so it’s generally advisable to build in some contingency for future use.
Certain safety features are required on a mezzanine floor to stay compliant with the Workplace (Health, Safety and Welfare) Regulations, 1992 and typically include:
- Handrails and toe boards around open edges to prevent falls.
- Pallet gates or safety gates at goods lift-through points to prevent falls while loading/unloading.
- Fire-rated construction, depending on the mezzanine’s size, use and fire strategy.
- Adequate means of escape, including sufficient staircases positioned to meet maximum travel distance requirements.
- Non-slip flooring, particularly relevant for personnel-only areas or picking operations.
Our team of experts can design these features from the outset based on the mezzanine’s specific use case and the applicable fire strategy for the building.
Absolutely — they’re a flexible, cost-effective solution for businesses that need to grow without relocating or constructing an extension.
Yes, this is a common configuration – especially in warehouses that want to combine ground-floor storage or production space with office accommodation above.
The mezzanine structure itself provides the floor and a separate office-fit out (e.g. partitioning, ceilings, M&E, flooring, etc.) is then carried out on top, just constrained by the mezzanine’s floor loading and ceiling height.
Contact us to arrange an integrated package.