Office Fit Outs

Refurbishments

Partitioning

Furniture

Mezzanines

Privacy Pods

Leasing

Office Fit Outs

Refurbishments

Partitioning

Furniture

Mezzanines

Privacy Pods

Leasing

Contact Us

Why More Businesses Are Replacing Unused Desk Space with Collaboration Areas

Office Interior Design

Why More Businesses Are Replacing Unused Desk Space with Collaboration Areas

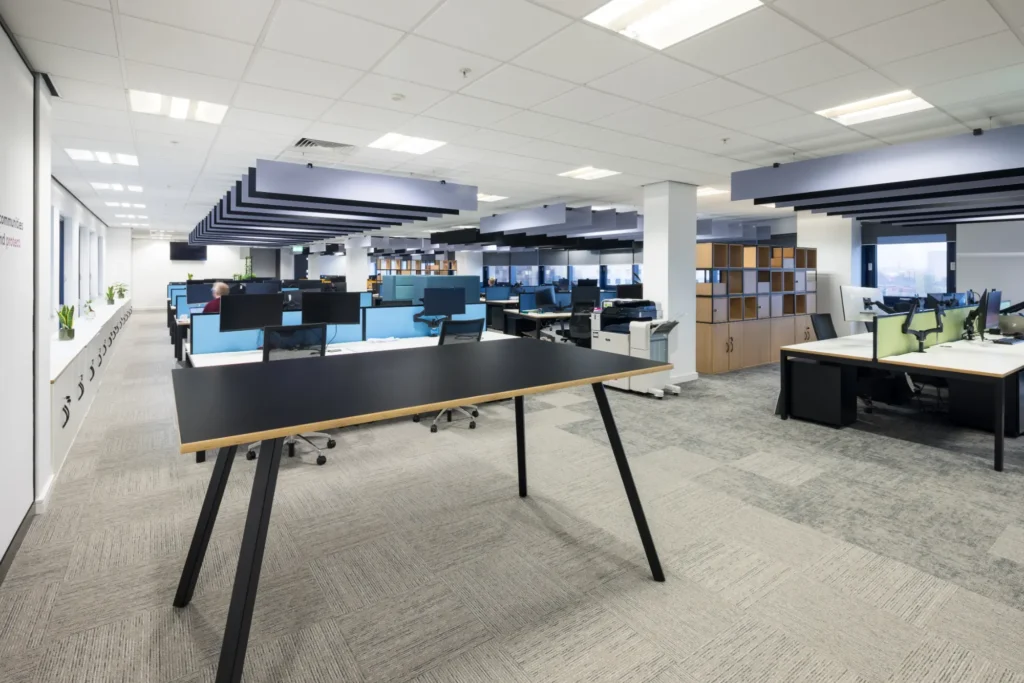
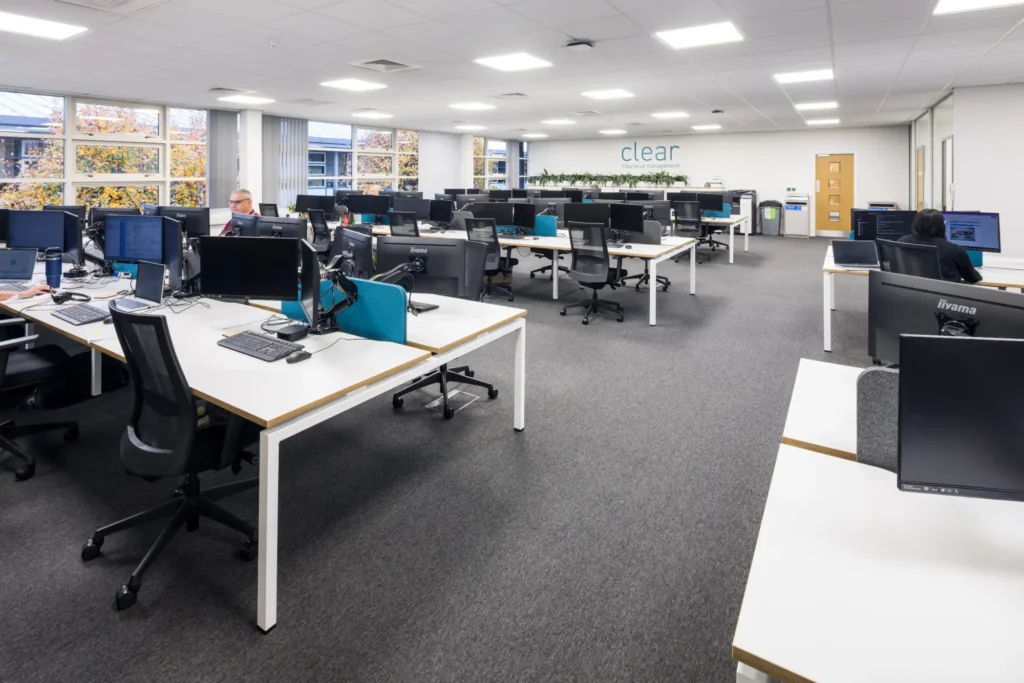
"Modern office fit out with open-plan workstation layout, contemporary desk systems, integrated lighting, collaborative workspace design, and spacious commercial office interior.

For many businesses, the office no longer needs to be filled with rows of permanently assigned desks. Hybrid working has changed how workplaces are used, with office attendance often spread across different days and teams spending less time at fixed workstations than they once did.

As a result, many organisations are finding that large areas of desk space now sit underused for much of the week. What was once seen as essential office capacity can quickly become wasted space, particularly in larger workplaces where layouts were designed around full-time office attendance.

Rather than leaving these areas empty, more businesses are choosing to repurpose them into collaboration spaces, breakout areas, meeting zones and flexible work environments that better reflect how teams work today.
The Shift Away from Desk-Heavy Office Layouts

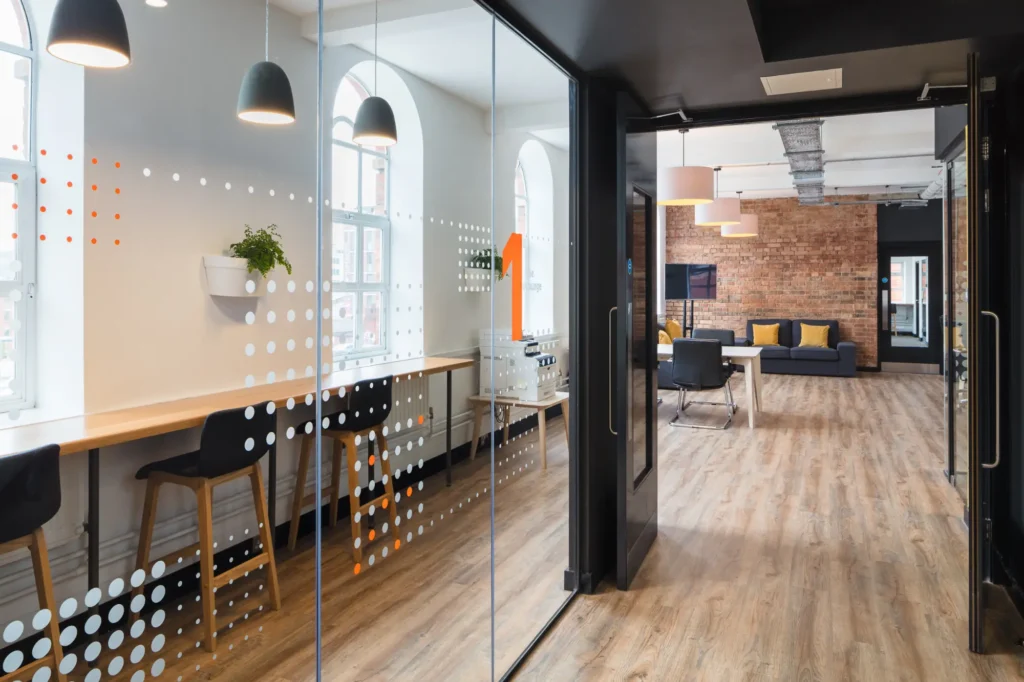
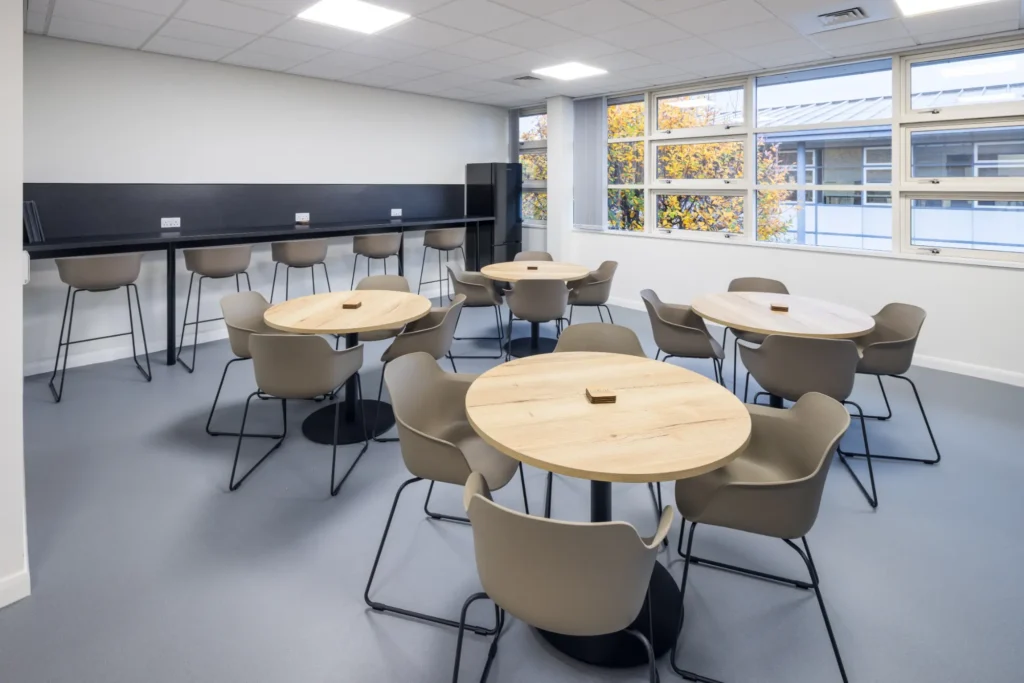
Modern office fit out breakout and dining area with café-style seating, high bar workspace, contemporary lighting, and collaborative staff kitchen environment.

Traditional office layouts were built around a simple assumption: most employees would be in the office, at their desks, every day.

That is no longer the case for many organisations. Hybrid working has introduced more varied attendance patterns, and businesses are now seeing office use driven more by collaboration, meetings, training and team interaction than by individual desk-based work alone.

This shift has highlighted a common problem. Offices designed for high desk occupancy often no longer match how space is actually being used.

Some of the most common signs include:

  • Rows of desks sitting empty for large parts of the week
  • Employees coming into the office mainly for meetings or teamwork
  • Meeting rooms being heavily booked while desk areas remain quiet
  • Underused corners or large open-plan spaces with little clear purpose
  • Staff gravitating towards kitchens, breakout areas or informal seating rather than fixed desks

When this happens, it often makes sense to rethink whether all of that desk space is still working hard enough for the business.

Why Collaboration Spaces Are Replacing Unused Desks

Businesses are increasingly looking at office space through a different lens. Instead of asking how many desks they can fit into a floorplate, they are asking what kind of environment will make the office more useful, more productive and more appealing for employees to spend time in.

That is where collaboration spaces come in.

A collaboration space is designed to support team interaction, idea sharing, planning, workshops and informal meetings. Rather than giving every employee a fixed desk that may only be used occasionally, businesses can create spaces that serve multiple purposes and bring more value to the workplace overall.

Replacing underused desks with collaboration areas can help businesses:

  • Make better use of office space
  • Support hybrid working more effectively
  • Encourage teamwork and knowledge sharing
  • Create more flexible environments for different tasks
  • Improve the employee experience when people come into the office
  • Give staff a stronger reason to spend time in the workplace

In many cases, the office becomes less about individual desk work and more about bringing people together.

What Collaboration Areas Can Look Like

Collaboration spaces are not one-size-fits-all. They can take many forms depending on the size of the office, the way teams work and the type of business.

For some organisations, collaboration areas may be open team-working spaces with larger tables and flexible seating. For others, they might be semi-private zones created with partitioning, giving teams somewhere to meet and work together without taking over the main office floor.

Common collaboration space ideas include:

  • Informal meeting areas with soft seating
  • Shared project tables for team planning and workshops
  • Multi-purpose spaces for presentations and group sessions
  • Breakout-style collaboration zones near staff kitchens or social hubs
  • Flexible spaces that can be used for team catch-ups, training or problem-solving

The aim is to create spaces that are genuinely useful, rather than simply filling the floor with furniture that looks good but has no clear role.

It Is Not Just About Collaboration

Repurposing desk space is not always about replacing every desk with a large team-working area. In many cases, it is about creating a better balance across the office.

A modern workplace may need fewer desks, but more variety in the spaces available. That can include:

  • Collaboration spaces for team discussions
  • Quiet rooms for focused work and private calls
  • Breakout areas for informal interaction and employee wellbeing
  • Additional meeting rooms for virtual and in-person conversations
  • Training spaces for learning and development

By reducing underused desk banks and introducing a wider range of spaces, businesses can create workplaces that support different working styles throughout the day.

Why This Matters for Hybrid Working

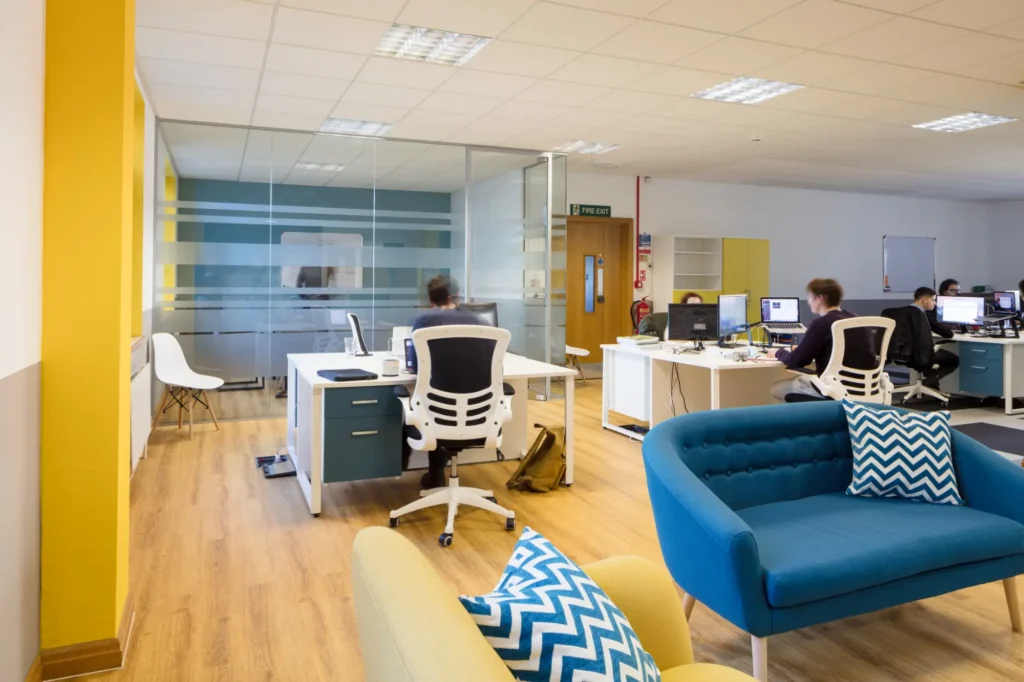
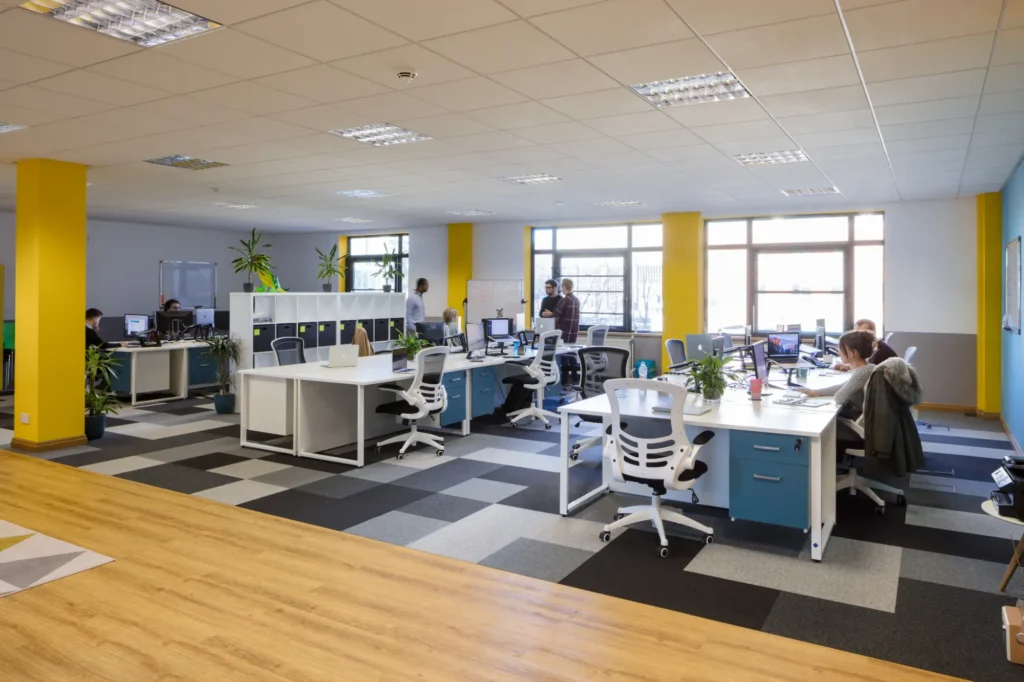
Modern office fit out collaboration area with acoustic meeting pods, industrial-style breakout furniture, flexible workspace seating, and contemporary workplace design.

Hybrid working has changed what employees expect from the office. If people are only travelling into the workplace for part of the week, they often want the office to offer something that is difficult to replicate at home.

That might be the ability to collaborate more easily with colleagues, use better meeting spaces, attend training sessions, work in a more social environment or simply spend time in a workplace that feels engaging and well-designed.

An office full of half-empty desks rarely achieves that.

Replacing unused desk space with collaboration areas helps make the office more purposeful. It gives teams dedicated environments for the activities that are often best done in person, while also improving the overall experience of being in the workplace.

Making Better Use of Existing Office Space

One of the biggest advantages of this approach is that businesses can often transform how the office works without needing to relocate.

Instead of moving to a larger premises or accepting that parts of the office will remain underused, organisations can make better use of the space they already have. Through thoughtful space planning, furniture selection and partitioning, desk-heavy layouts can be reconfigured into environments that feel more balanced, more flexible and more relevant to modern ways of working.

This is particularly valuable for larger businesses where even a relatively small change in layout can unlock significant improvements in how space is used.

Creating a Workplace That Works Harder

The most effective office environments are no longer designed around one single way of working. They provide employees with a mix of spaces for focused work, collaboration, meetings, training and social interaction.

For many businesses, replacing unused desk space with collaboration areas is part of that shift. It allows the office to move away from a static, desk-led layout and become a more dynamic environment that actively supports the way teams work now.

At The DL Company, we help businesses rethink underused office space and create workplaces that are more flexible, engaging and productive. From office fit outs and refurbishments to collaboration spaces, breakout areas, quiet rooms, partitioning and furniture, we design workplaces around the needs of modern organisations.

If your office has more desk space than your teams actually use, get in touch with our team to discuss how your workspace could work harder for your business.

Recent Posts

Get in Touch

This field is for validation purposes and should be left unchanged.
Name(Required)
This field is hidden when viewing the form
Next Post
How Much Office Space Do You Really Need Per Employee?
Previous Post
7 Signs It’s Time for an Office Fit Out

Related Posts

Latest from Instagram...

[instagram-feed feed=1]