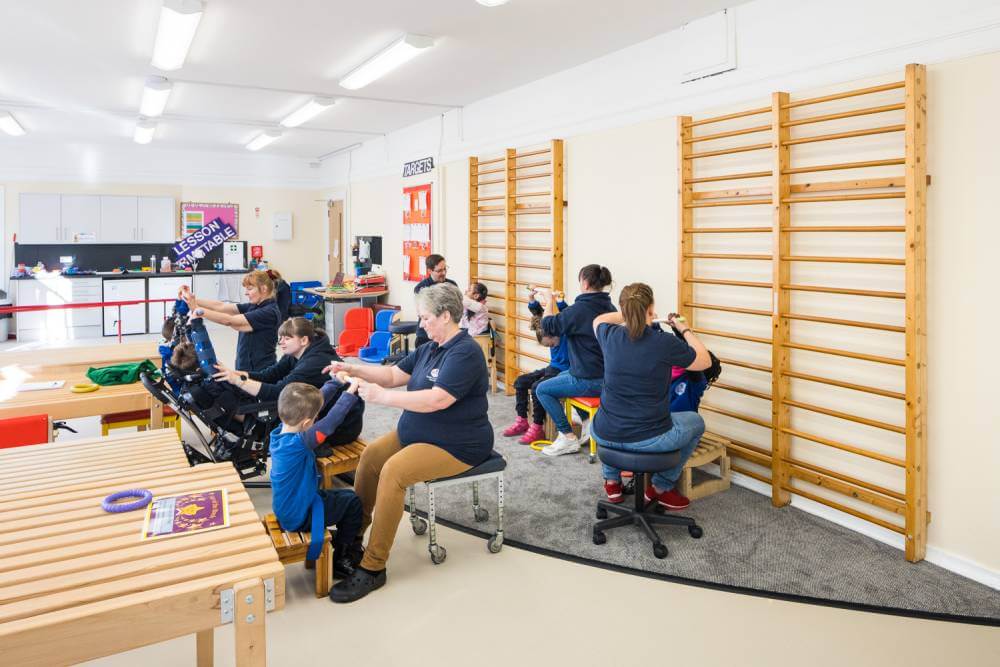
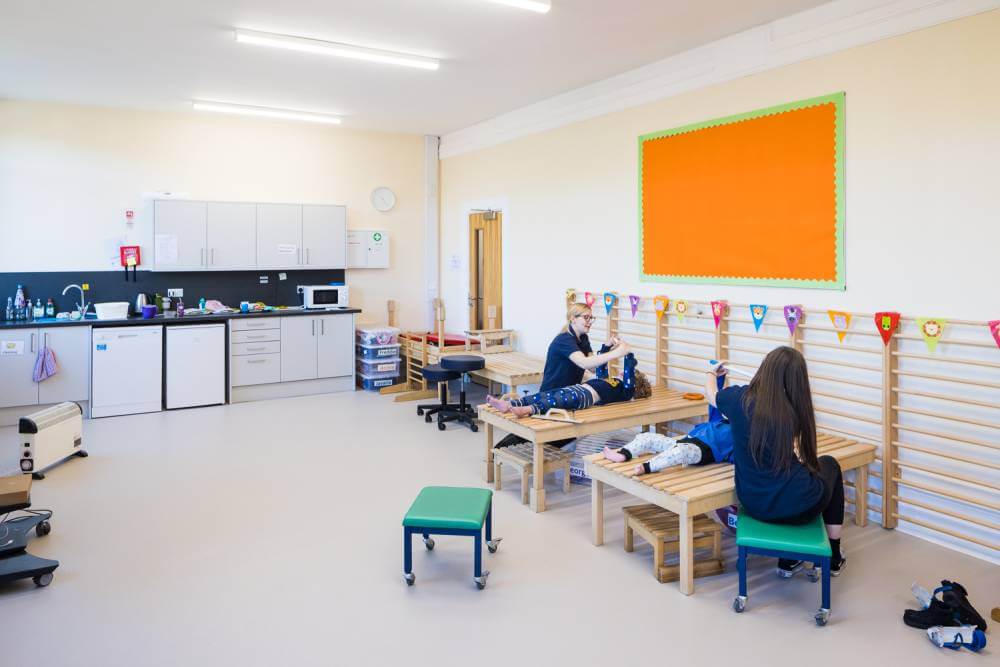
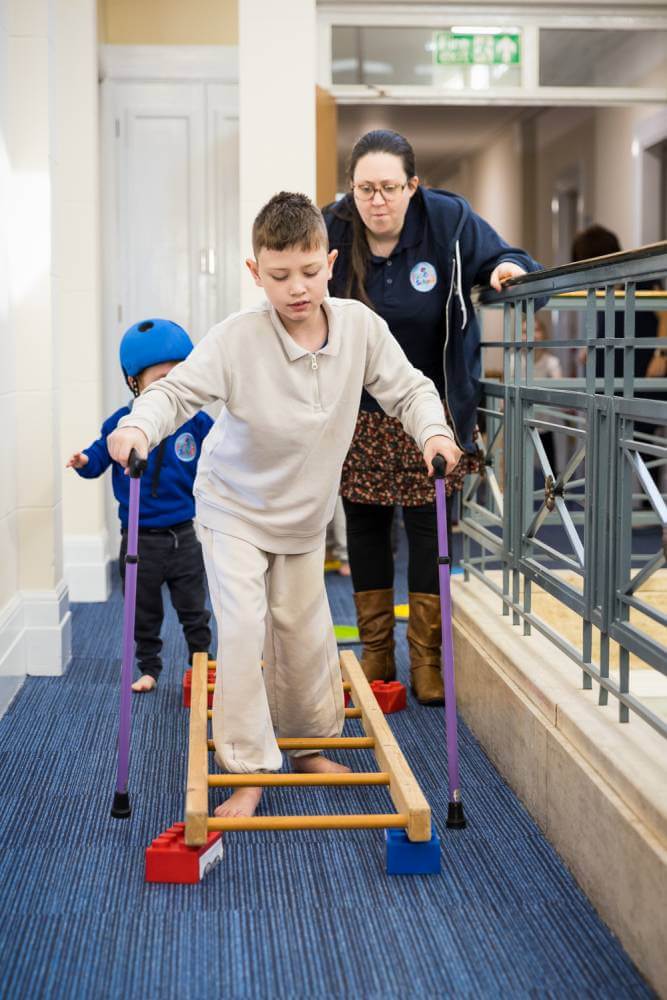
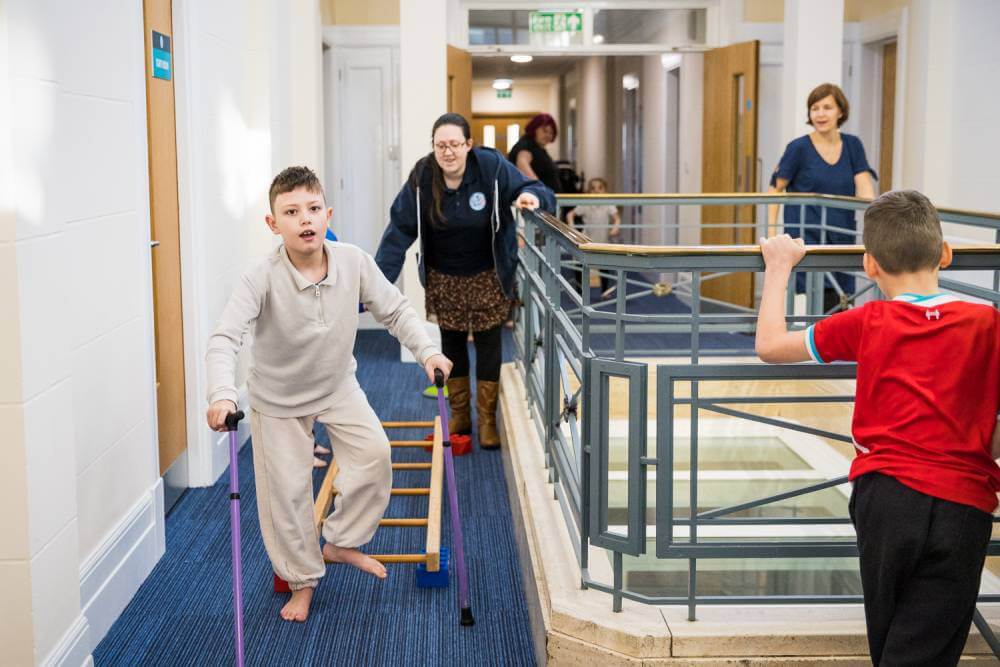
Working with Dan on the refurbishment of Paces School has been an absolute pleasure. Him and his team have been amazing from the very start of the project to the very end. They have worked with us every step of the way and their knowledge and skills are second to none. The staff and pupils of Paces School now have an amazing school building that they thoroughly deserve. We could not have achieved it without the help and support of Dan. I would highly recommend The DL company.
– Ruth Liu, Headmistress, Paces School
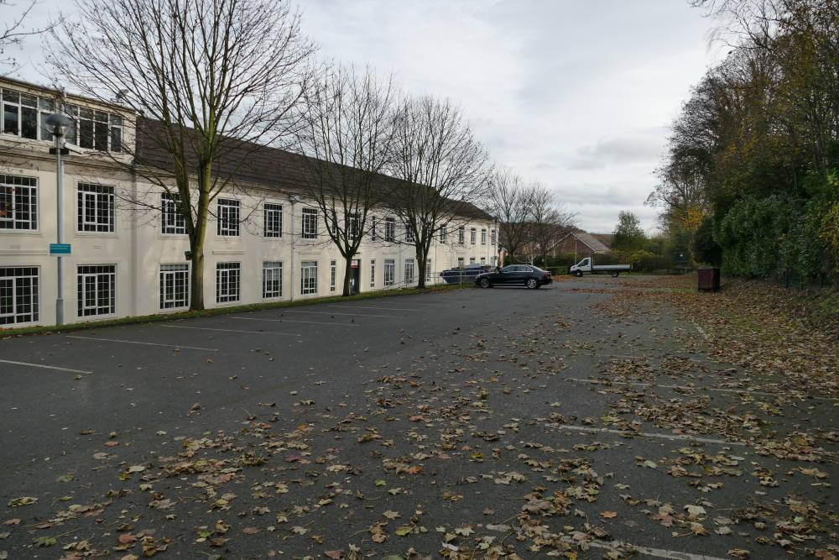
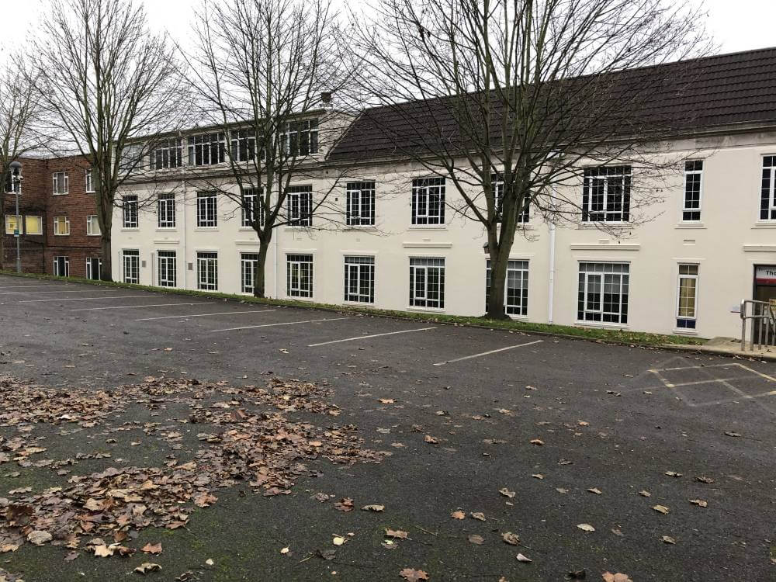
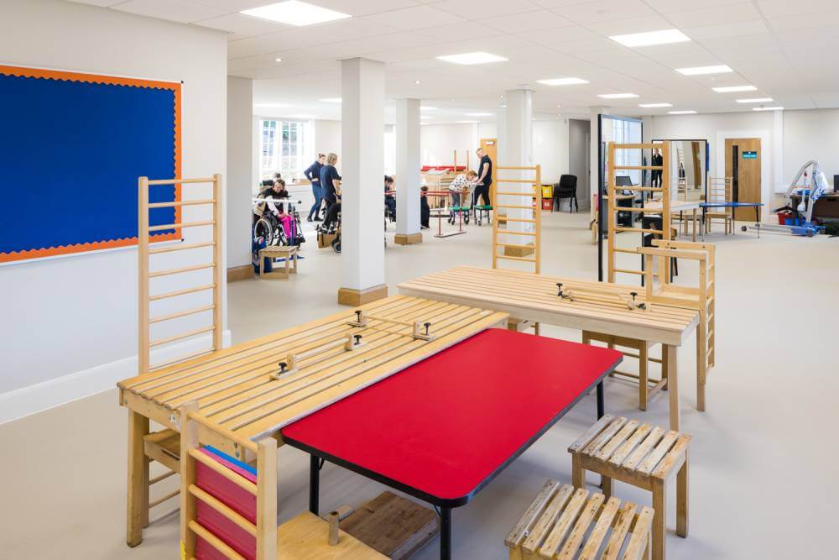
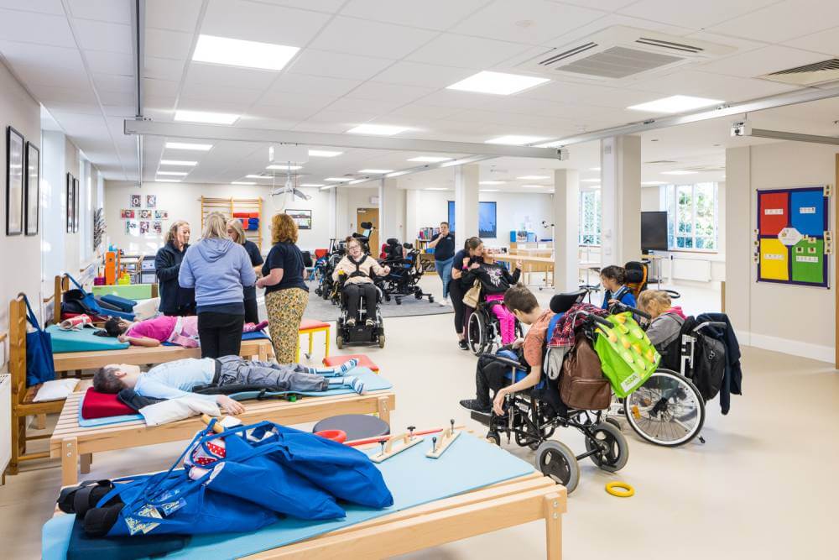
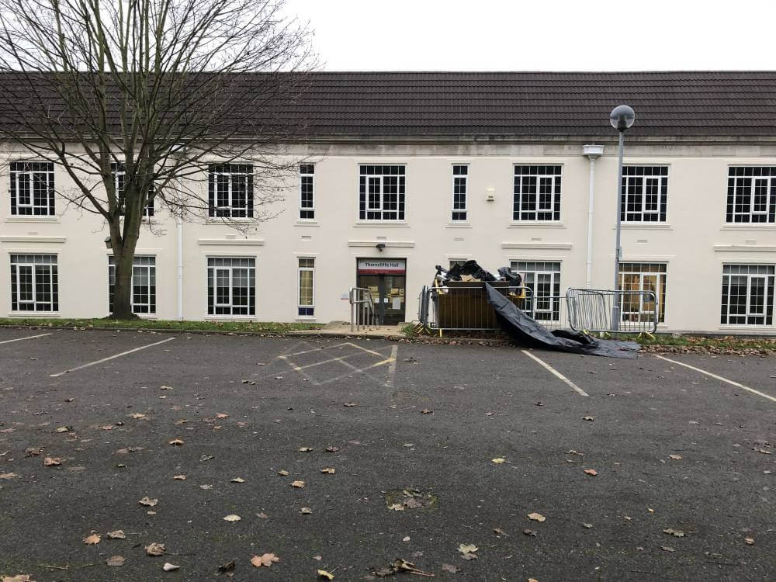
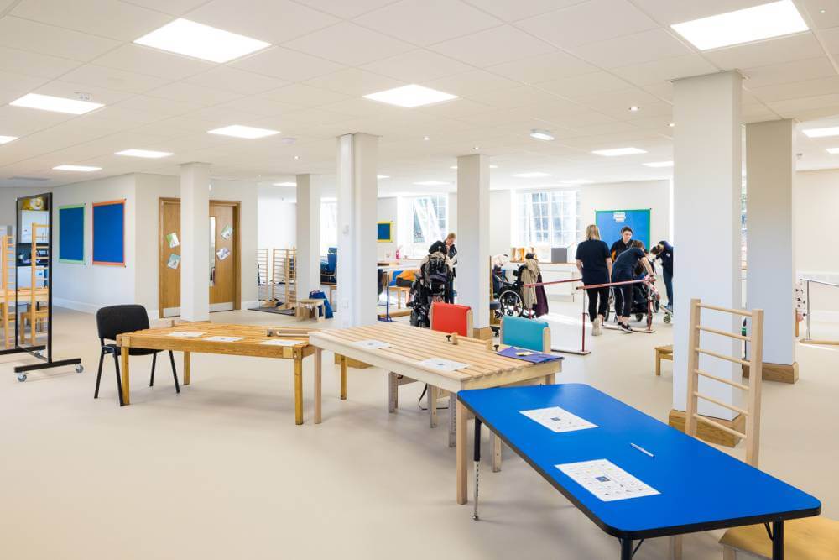
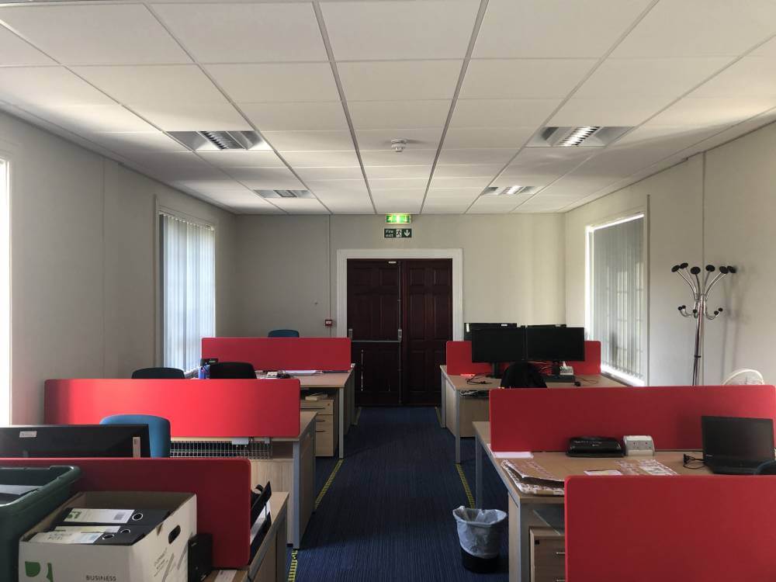
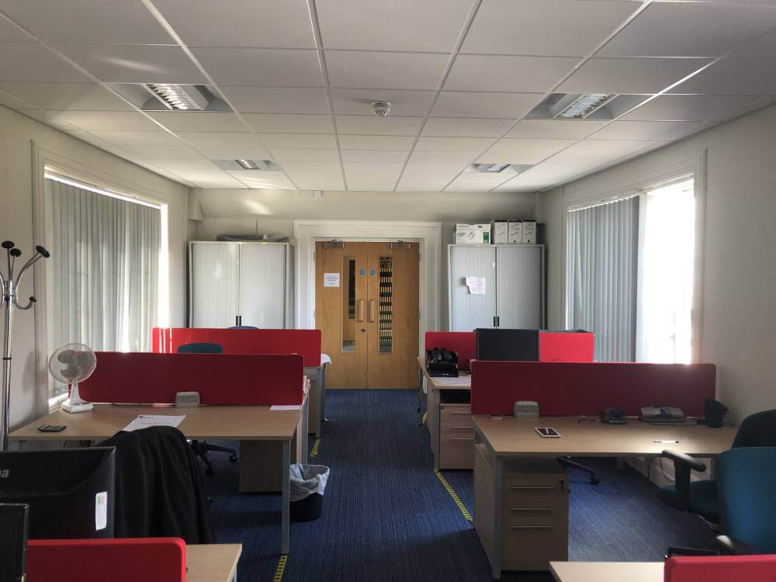
We were asked to find a way for Paces School to occupy Thorncliffe Hall, as we had successfully created their new HQ Offices in Chapeltown. As a School for Children with Cerebral Palsy and other Motor Disorders, the first challenge was, how are we going to get 65 children, in wheelchairs, in and out of the building each day!?
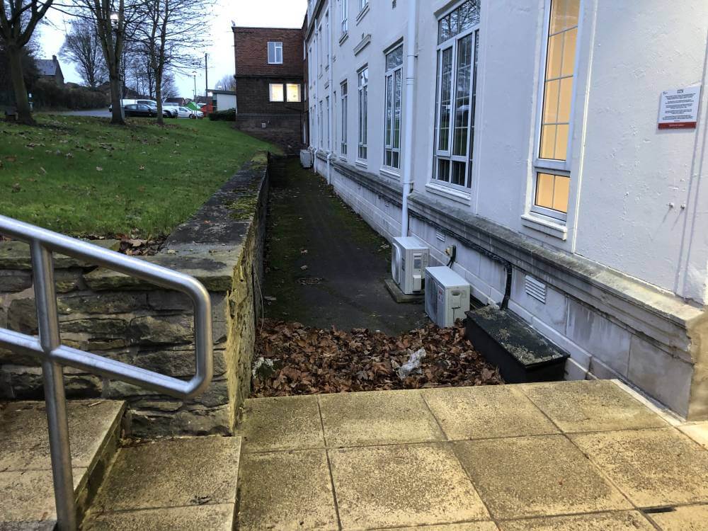
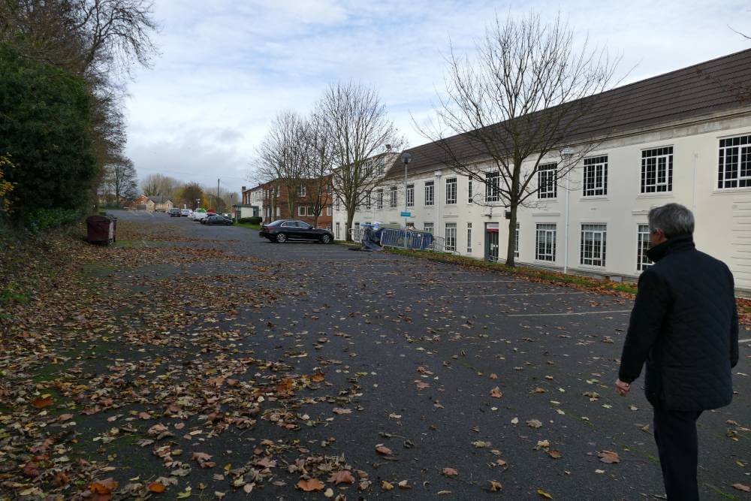
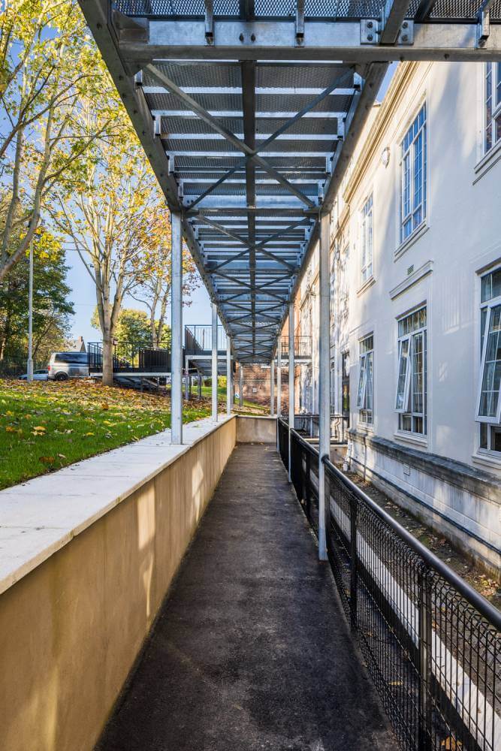
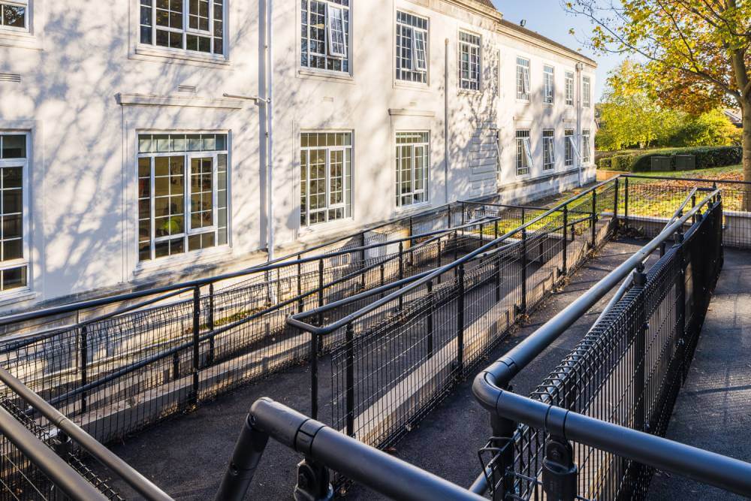
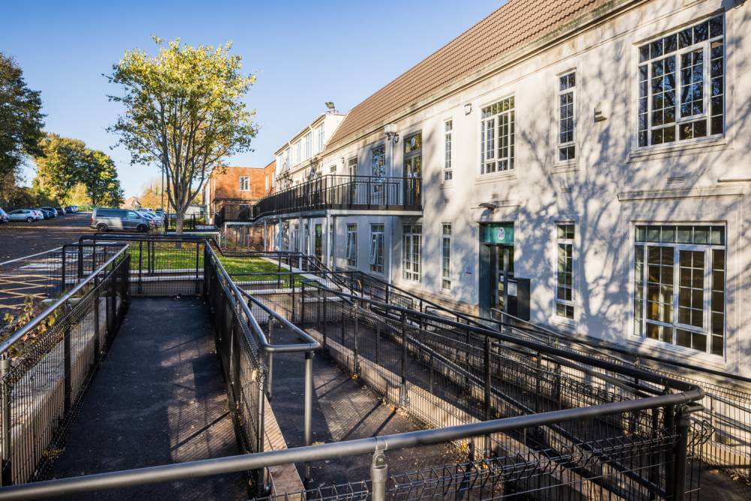
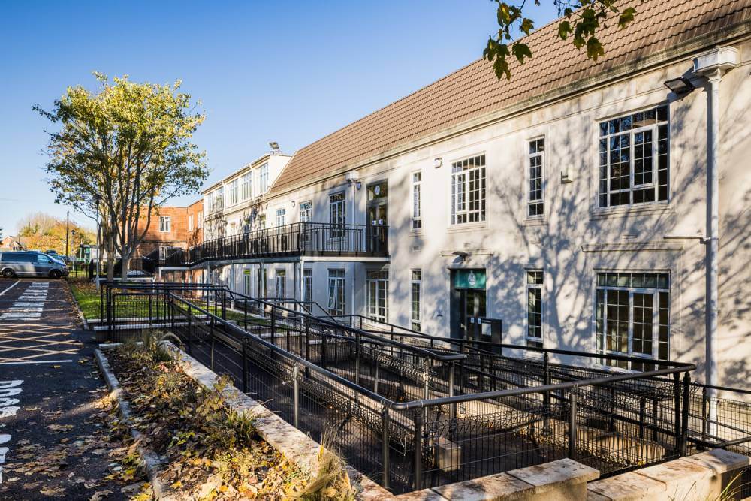
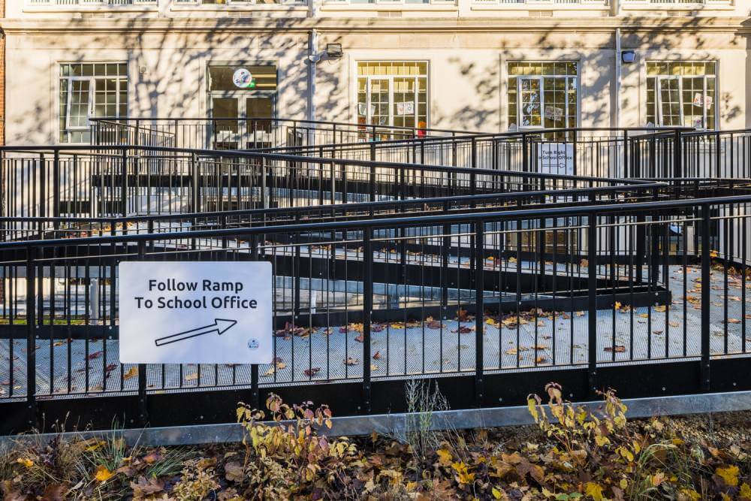
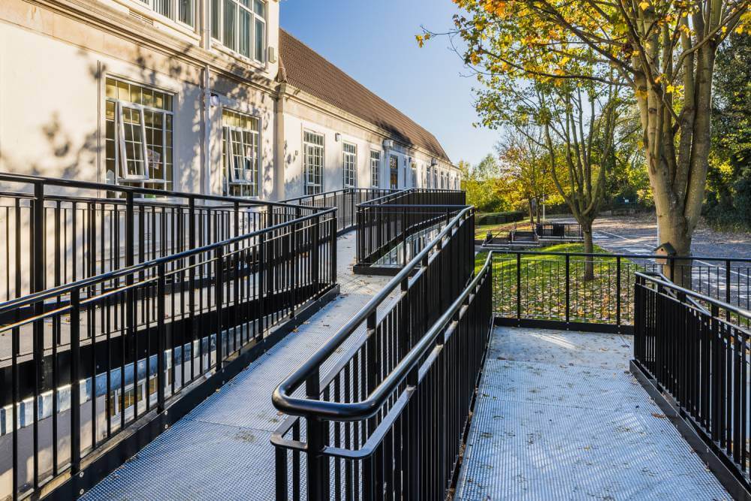
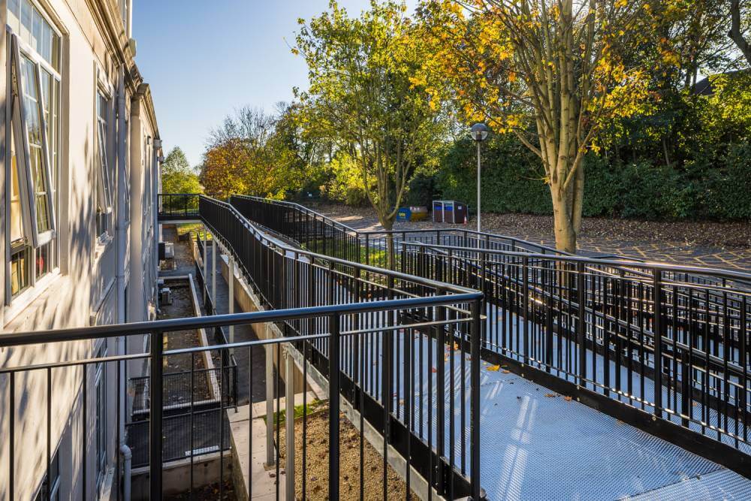
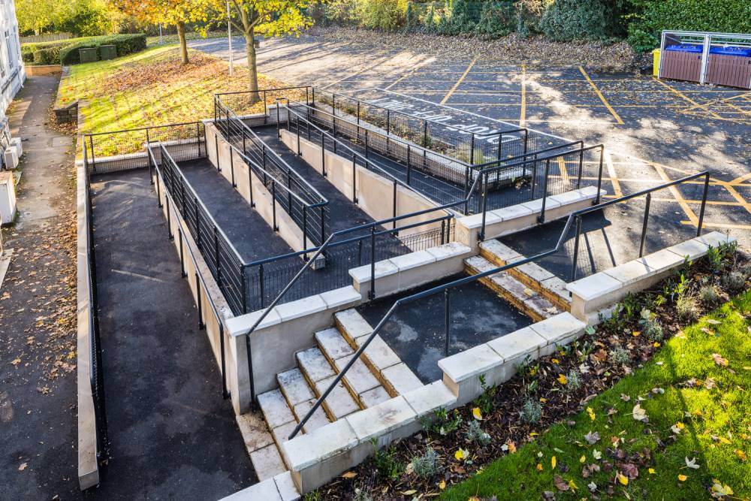
With a rear car park that sat between ground and first floor levels, the solution became clear, a steel ramp to take them up to the first floor and a built ramp, within the banking, to take them down to the ground floor.
A feasibility study was undertaken with Building Regulations, Engineers, Ground and Services surveys, to create what would become the backbone to the whole project.
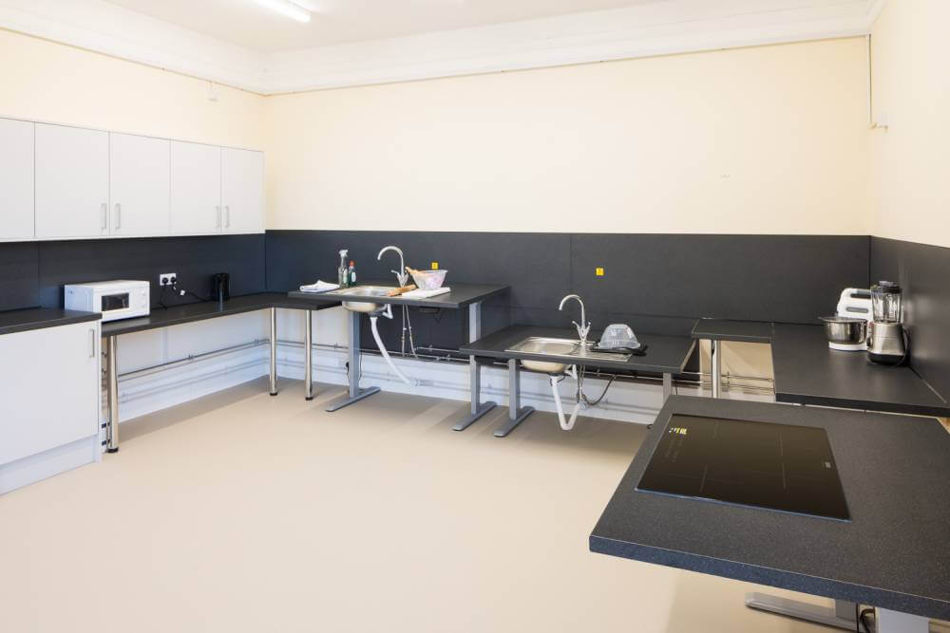
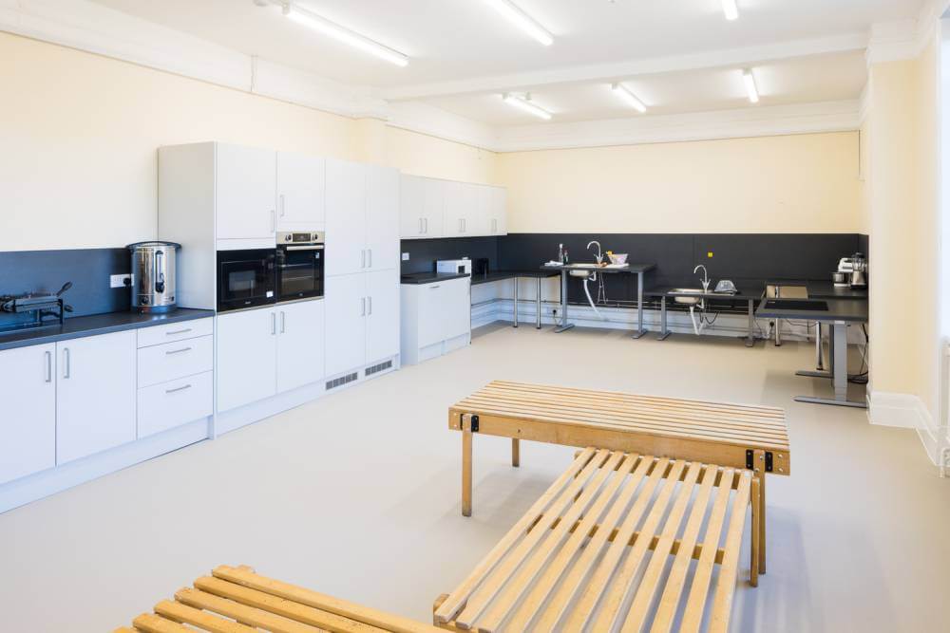
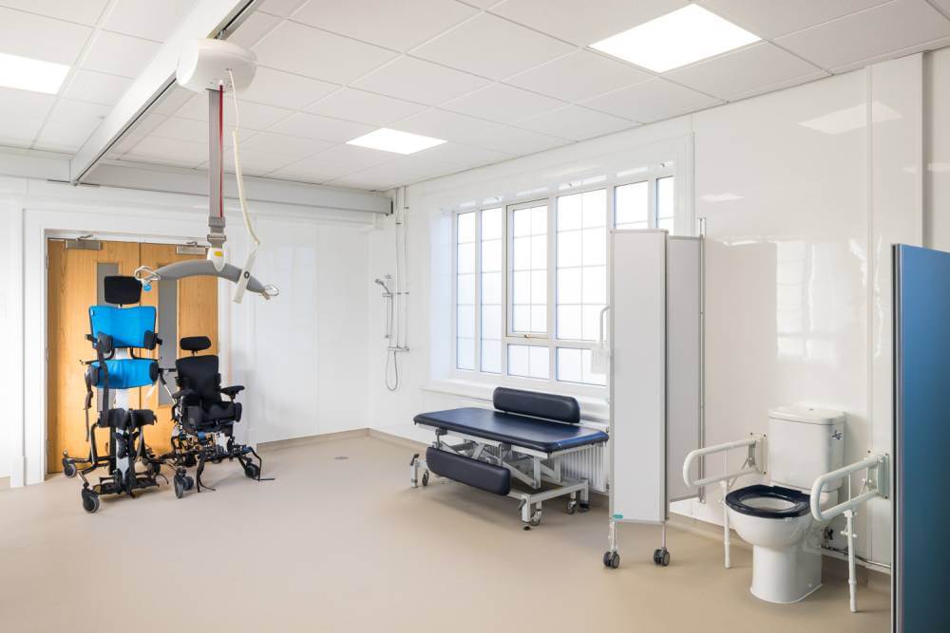
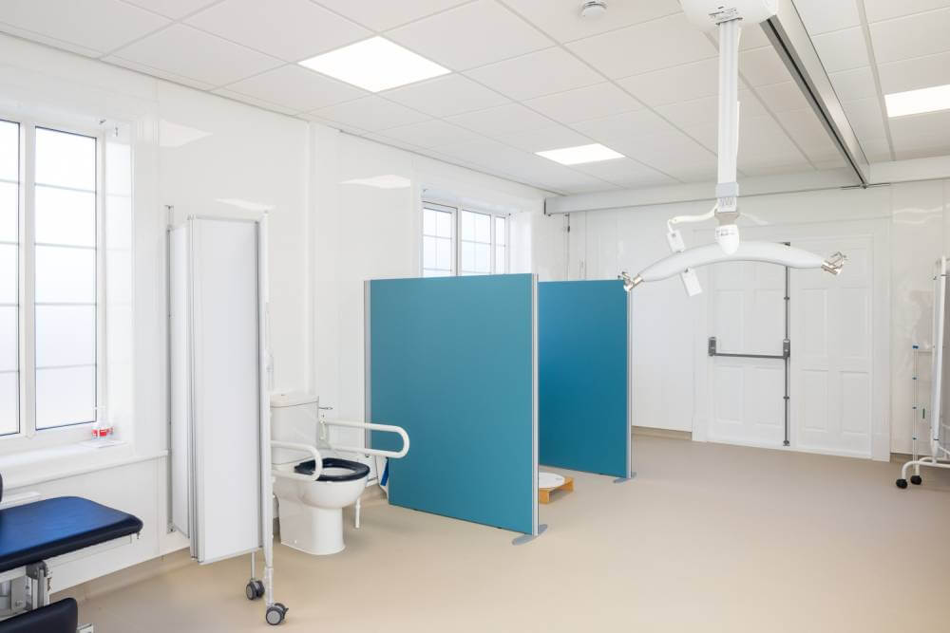
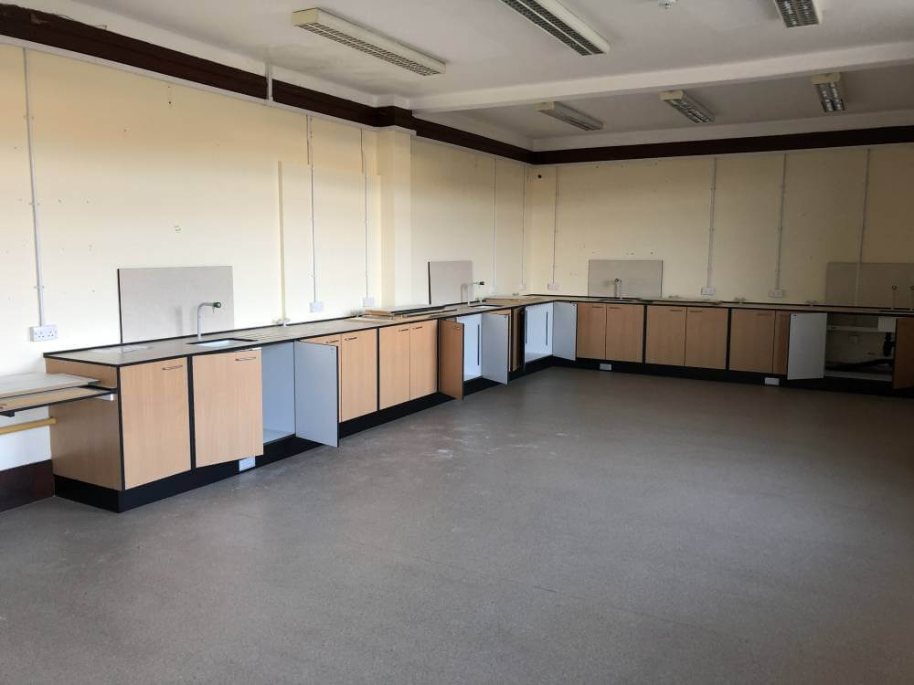
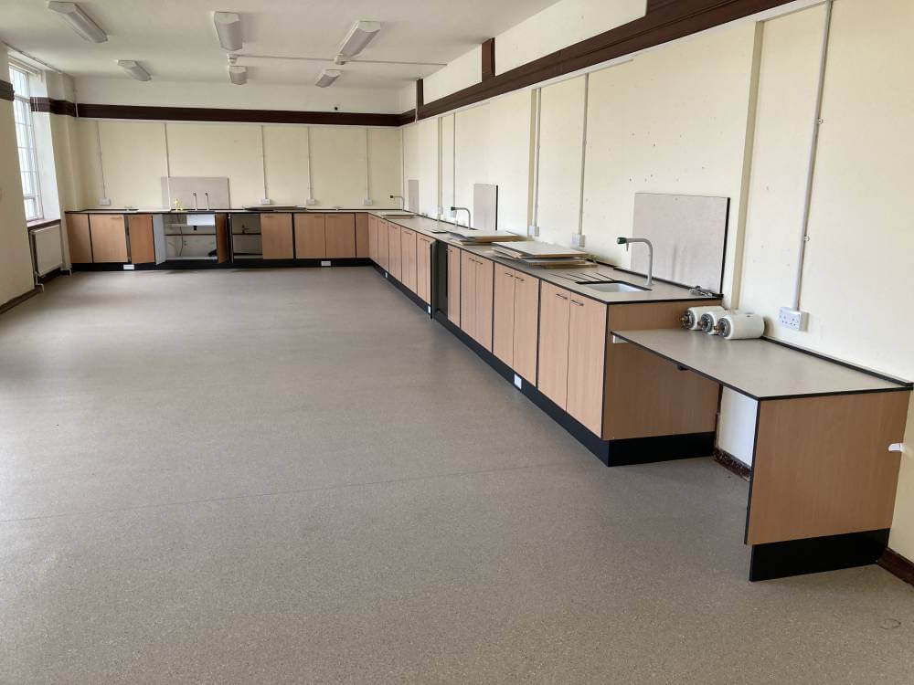
From here we gathered our team to work inside and out, refurbishing the inside of the building, updating a 100 year old building. Challenges included; widening doors for wheelchair use and creating 8 new DDA compliant toilet facilities throughout the building, where there were currently no external drainage.
While on the outside we dug our way into the banking to provide DDA compliant access to both ground and first floor levels. The steel structure used to create the two first floor access points is now being used as an example to take forward a similar project at the Tower of London, remember where you saw it first!!
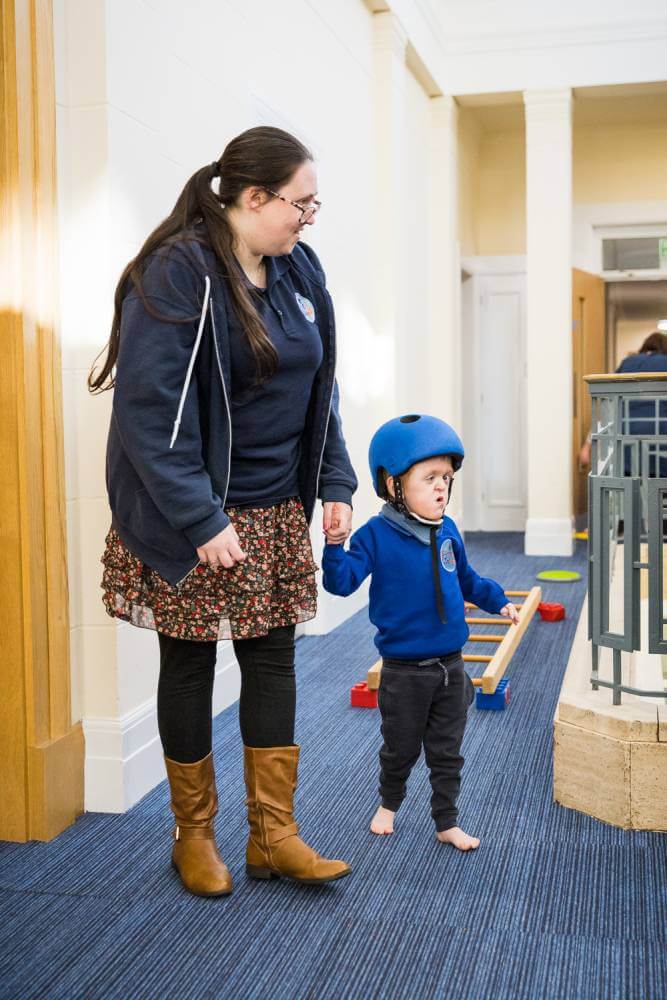
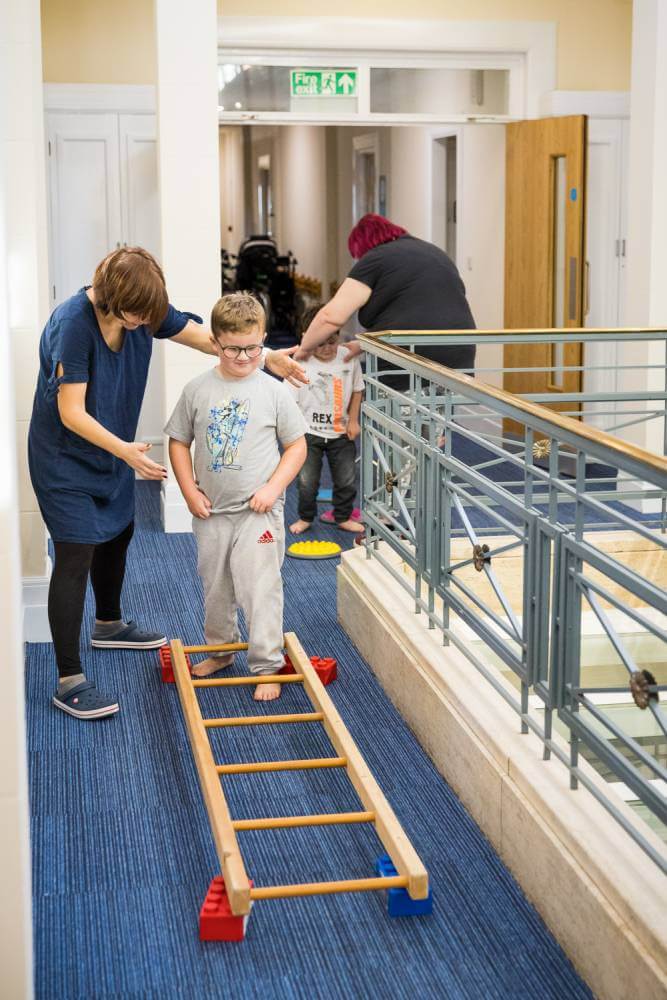
We’re pleased to report that all was done on time and under budget, with the children now actively enjoying their new home. A very proud and emotional sight after the months of work from all concerned to bring the initial ideas to life. A great achievement by all concerned, by the client and to those on site throughout the project.