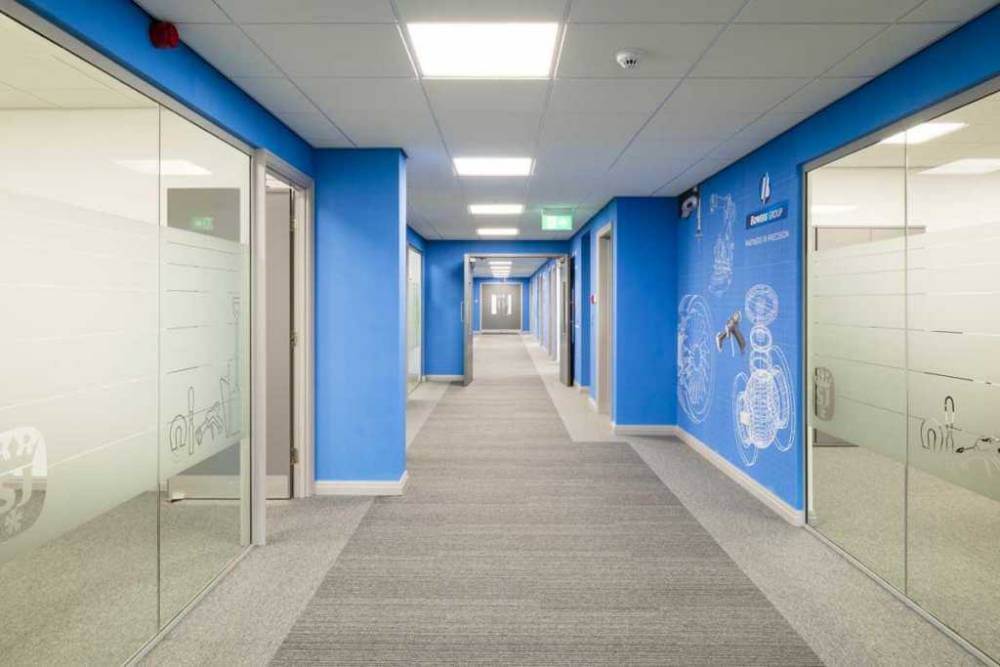
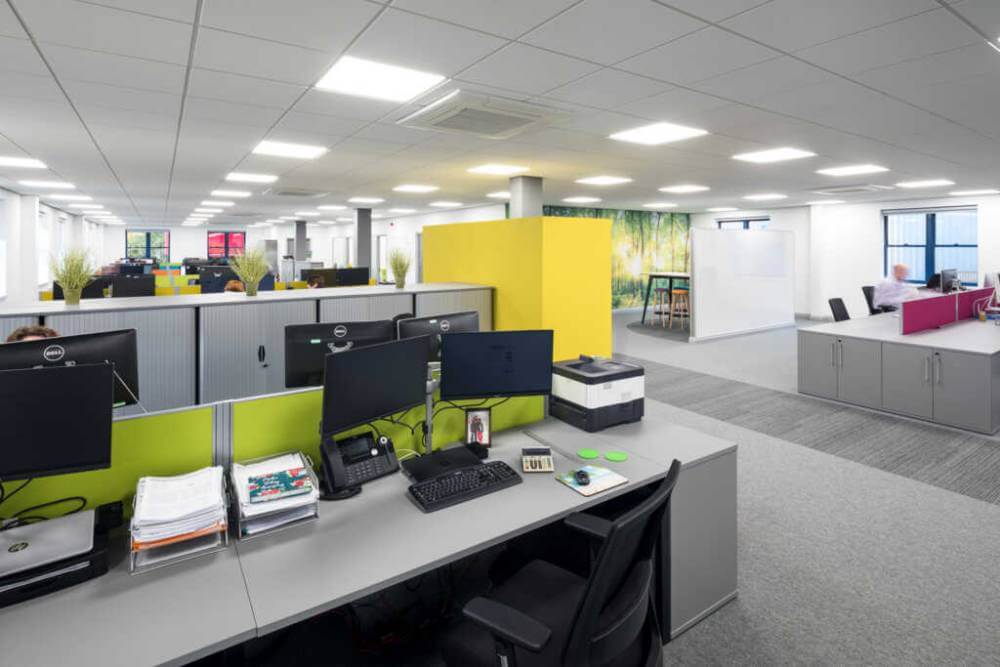
DL were asked to design and refurbish an existing office building, built and last fitted out in 1998. The brief was to bring it up-to-date and create a work space that would help attract and retain staff in a modern and light office environment.
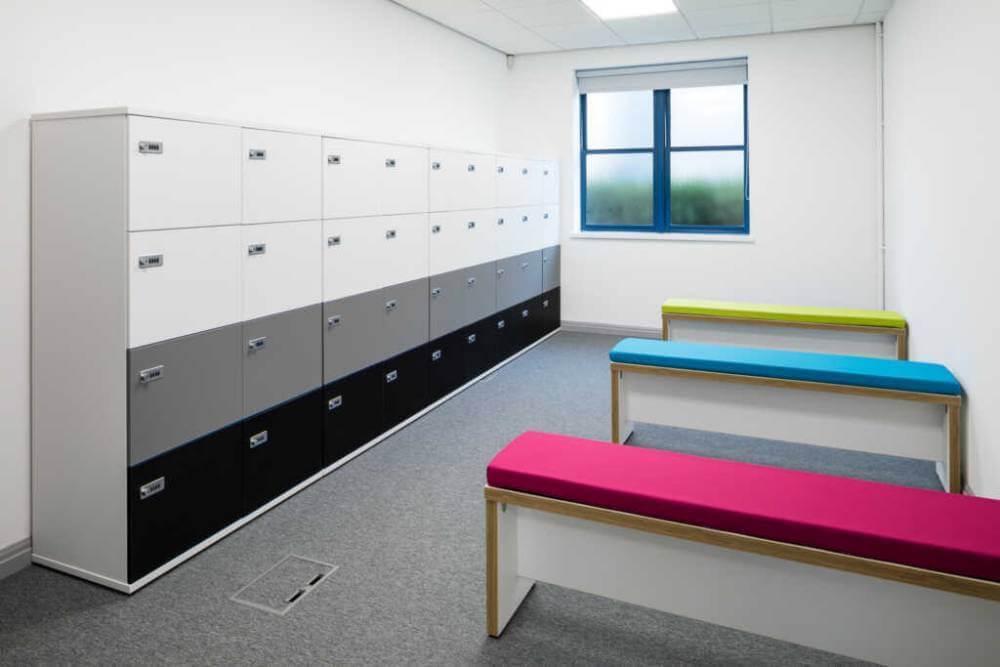
So out went the large corner desks and in came new furniture that allowed a practical space, to refresh the image of the brand in an engineering and manufacturing led business.
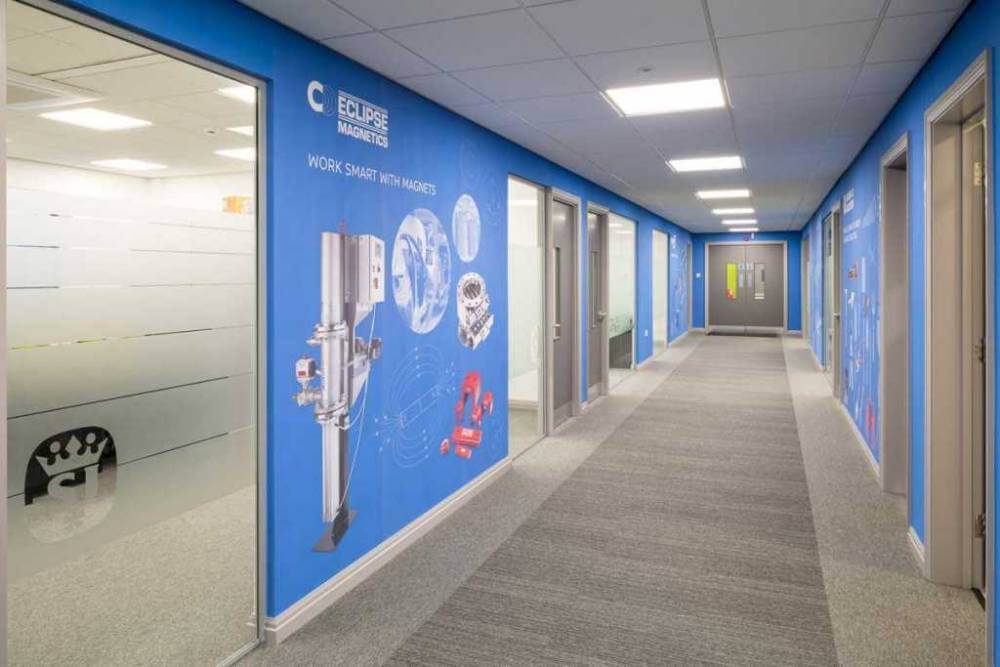
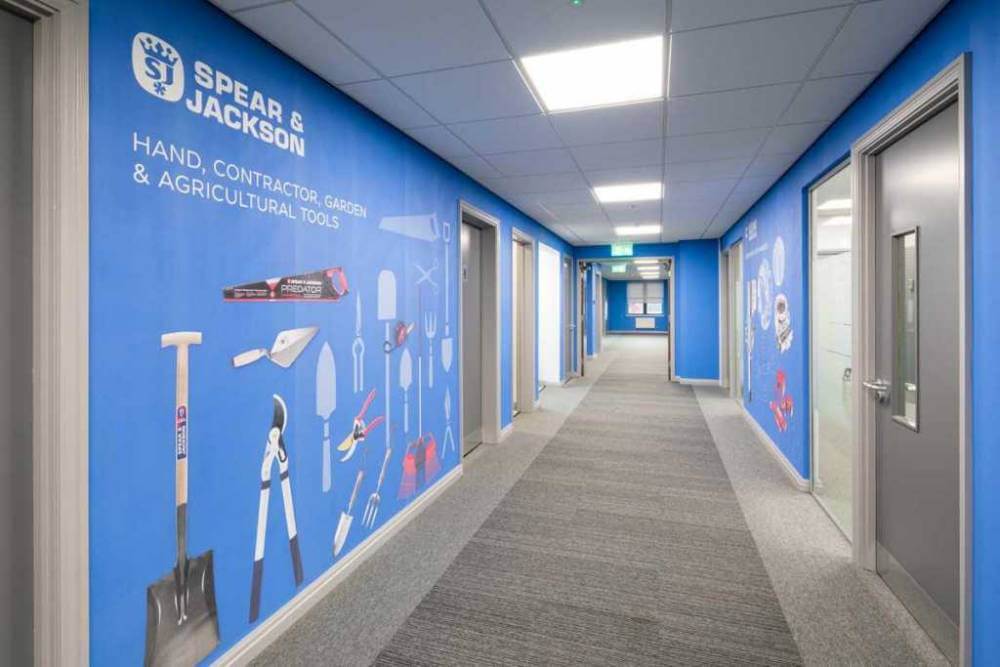
The centre piece of the design was a timeline of the Group Companies, along the main corridor, interrupted with newly inserted glass screens to bring an open culture and light inside from the external windows. From our original concept to the final install the design evolved, illustrating the balance between the historical aspect and the new cutting edge products that the Spear & Jackson Group supply.
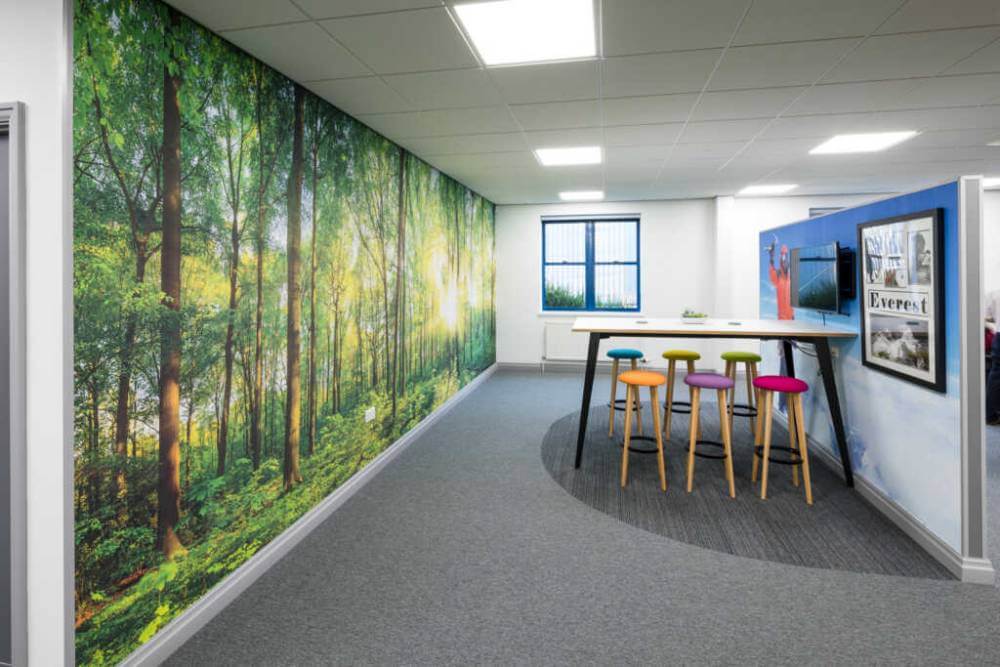
Not only that, new collaborative areas were interspersed within the office, to encourage co-operation and communication between people and departments.
All was done in a phased programme, allowing the business to function as we did each section of the building. After each phase we were pleased to hear of the change it had brought to the dynamic of the space and how people viewed their workplace and how they interact.
We hope you’ll agree that it’s a space to be proud of and we hope to have gone some way in helping Spear & Jackson continue its growth and development for many more decades to come.
We’d love to discuss your visions for your business and the impact a refurbishment or furniture can develop the relationships within the business and beyond. Welfare and investment in staff is more important than ever as we move forwards into an ever changing world of work and technology.