

Discover the power of effective office design layouts! Our blog explores how strategic workspace planning enhances productivity, fosters collaboration, and boosts employee satisfaction.
The Importance of Office Layout Design
The Importance of Office Layout Design
Transforming Workspaces for Over 50 Years
With over five decades of industry experience, The DL Company has become a trusted name in commercial office furniture, fit outs, and refurbishments. Our office interior designers are dedicated to creating office environments that are not only aesthetically pleasing but also highly functional and conducive to productivity. Whether you’re a small startup or a large corporation, our talented design team works closely with you to ensure all your needs are met.
The Importance of Office Layout Design
Whether you’re getting an office fit out or relocating, laying out the perfect office layout design plays a crucial role in the productivity, well-being and overall satisfaction of employees. A well-designed office can enhance collaboration, reduce stress, and improve efficiency. At The DL Company, we specialise in crafting office layouts that meet individual specifications while embracing modern design principles.
The Different Types of Office Layouts
Open Plan Office Layout

An open-plan office layout, where workstations are not separated by walls, enhances collaboration and communication but can also increase noise and distractions. Defined by furniture like cupboards and shelves, these spaces are flexible and cost-effective, offering a modern and spacious feel. However, they can lead to a lack of privacy, reduced productivity, and health concerns due to increased stress and the spread of germs. To combat a lack of privacy, there is an option to include office privacy & meeting pods. Office partitioning is also an option to create dedicated working areas within your open-plan office.
Pros:
- Enhanced collaboration
- Flexible and adaptable spaces
- Cost-effective
- Modern aesthetics
Cons:
- Increased noise and distractions
- Lack of privacy
- Potentially reduced productivity
- Health and well-being concerns
Private Office Layout

In a private office layout, workstations are arranged in a cellular style, with interior walls reaching up to the ceiling, effectively sealing off these spaces from the rest of the office floor. This layout is highly preferred by senior managers and executives, often allowing for multiple managers to share a private office.
Pros:
- Privacy and Focus
- Status and Prestige
- Confidentiality
- Customisation
Cons:
- Isolation
- Limited Visibility
- Space Constraints
- Cost
Advantages of Effective Workspace Design
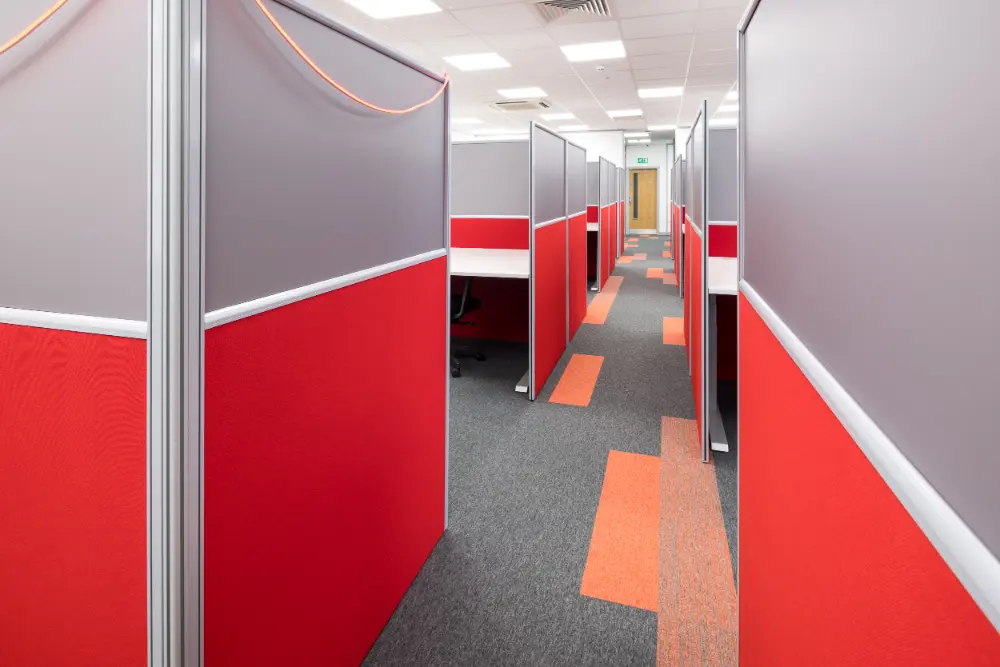
- Increased Productivity: Optimised layouts reduce distractions and streamline workflows, boosting employee focus and efficiency.
- Enhanced Collaboration: Well-designed spaces promote interaction, fostering teamwork and idea-sharing among employees.
- Employee Satisfaction: Thoughtful design contributes to a positive work environment, improving morale and well-being.
- Cost Savings and Flexibility: Efficient layouts save on space and overhead costs while allowing for easy adaptability to changing needs.
After You’ve Decided Your Office Layout Design
When you’ve decided which office layout design to go with, you then have the choice of including modern office furniture trends such as mezzanine floors, biophilic designs, ergonomics, focus spaces and more. The high-quality office furniture we supply and install here at The DL Company can transform the style and functionality of your current working environment. Our skilled team creates bespoke pieces of furniture which are designed to meet the needs of your business and complement the look of your workspace, all for an affordable price.
Still Unsure?
If you are stuck for ideas when it comes to a new office interior, our skilled interior designers offer expert advice to create a practical, stylish office space tailored to your business. Our interior design service focuses on incorporating important aspects of your office interior design like glass partitions, office furniture and more, as well as space planning. They will also create 3D mock-ups to help you with your vision.
Want to Discuss All Things Office Layout?
Picking the best and optimal office design layout matters because it boosts productivity, enhances employee satisfaction, saves costs, strengthens brand identity, fosters collaboration, ensures adaptability, and promotes health and safety. To discuss any of the above options, or your own personal preferences and business goals, please contact our friendly office design team today!

Related Posts
As businesses grow, office requirements change. What worked for a team of 20 employees may no longer support a workforce of 100 or more. Over time, layouts become inefficient, departments expand, technology evolves and employee expectations shift. An…
Read moreOne of the first questions businesses ask when planning an office fit out is simple. How long will it take? The honest answer depends on the size of the space, the scope of works and how much structural…
Read moreLatest from Instagram...
[instagram-feed feed=1]