

In today’s fast-paced business world, getting the most out of your workspace isn’t just about style, it’s about strategy. The layout and design of your office directly influence how people think, move and collaborate. A well-planned office fit out can reduce distractions, improve comfort and create an environment where employees can do their best work.
Here are a few practical design ideas that can help make your workplace more productive.
1. Reimagine Open Spaces with Purpose
Open-plan offices remain popular, but without structure, they can quickly become noisy and distracting. Instead of removing walls entirely, consider how you can define zones within the space.
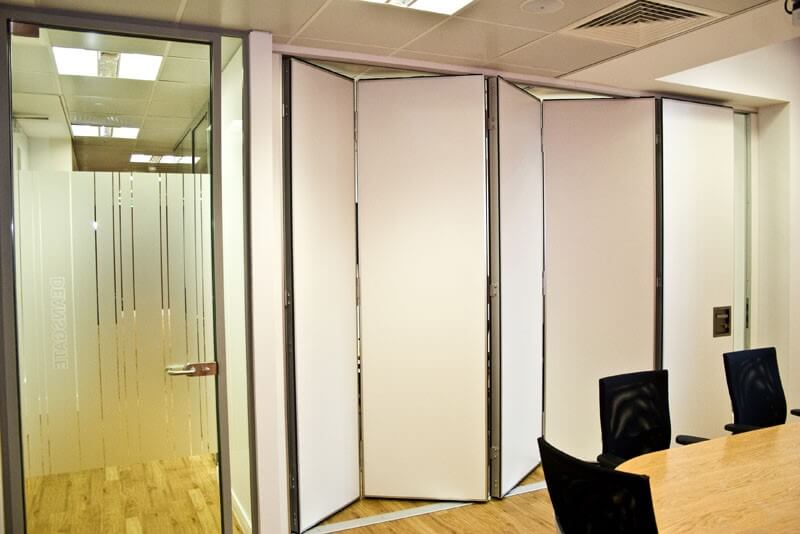
Adding room dividers or glazed partitions helps separate departments or activity zones while maintaining a sense of openness and light. This approach enables teams to collaborate freely without the constant background noise that often accompanies open offices.
If you would like to explore this further, our article on how office room dividers can boost productivity explains how even small layout changes can enhance focus and comfort.

2. Create Spaces for Every Type of Work
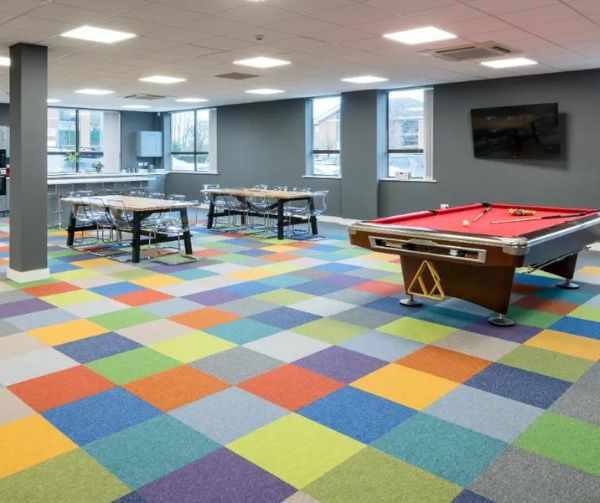
No two tasks demand the same environment. Designing your office to support different work modes, focused work, collaboration, private calls and informal meetings, helps employees choose the right space for what they need to do.
Think about integrating:
- Privacy pods for calls, video meetings or deep focus work
- Breakout zones for team catch-ups and brainstorming
- Quiet corners for reading, writing or problem-solving
This variety helps employees manage their energy throughout the day, improving concentration and morale.

3. Use Acoustic Design to Reduce Distraction
Noise is one of the biggest obstacles to productivity in open offices. Studies show that even short bursts of unwanted sound can disrupt focus for several minutes afterwards.
Acoustic panels, fabric screens and sound-absorbing partitions can make a huge difference. By softening sound across open spaces and meeting areas, you create a calmer environment that allows people to think clearly.
Our acoustic office partitions are designed with this in mind – they reduce noise while still fitting seamlessly into your interior design.
4. Enhance Flow and Movement
An effective office layout guides people naturally through the space. Pathways between desks, breakout areas and meeting rooms should feel intuitive. When employees can move easily between different areas, it encourages collaboration without interrupting others.
Even small changes, such as positioning coffee stations, printers or storage areas strategically, can help people take short, natural breaks that refresh focus and prevent fatigue.

5. Invest in Ergonomic and Functional Furniture
Comfort directly affects concentration. Poor seating and awkward desk setups can quickly lead to discomfort and distraction. Ergonomic furniture supports better posture and reduces strain, helping employees stay engaged for longer periods.
The right office furniture also contributes to a sense of order and professionalism. Simple, consistent design choices, matching desks, coordinated finishes and smart storage solutions help create a more cohesive and productive environment.
6. Plan for Flexibility and Growth

Workplaces evolve, and so should their design. Modular furniture, demountable glass partitions and mezzanine floors make it easier to adapt your space as your team grows.
This flexibility avoids the need for costly relocations and ensures your office design continues to meet your business needs over time.
Creating a Productive, Purposeful Workplace
A well-designed office fit out is about creating a space that supports the way people work best. By considering privacy, flow, acoustics and comfort, you can design an environment that naturally encourages focus, collaboration and creativity.
If you’d like to learn more about how our team can help design a workspace, get in touch with us today